
Frimley Health NHS Foundation Trust
Location: Heatherwood
Sector: NHS
Suppliers: Senator
Scope:
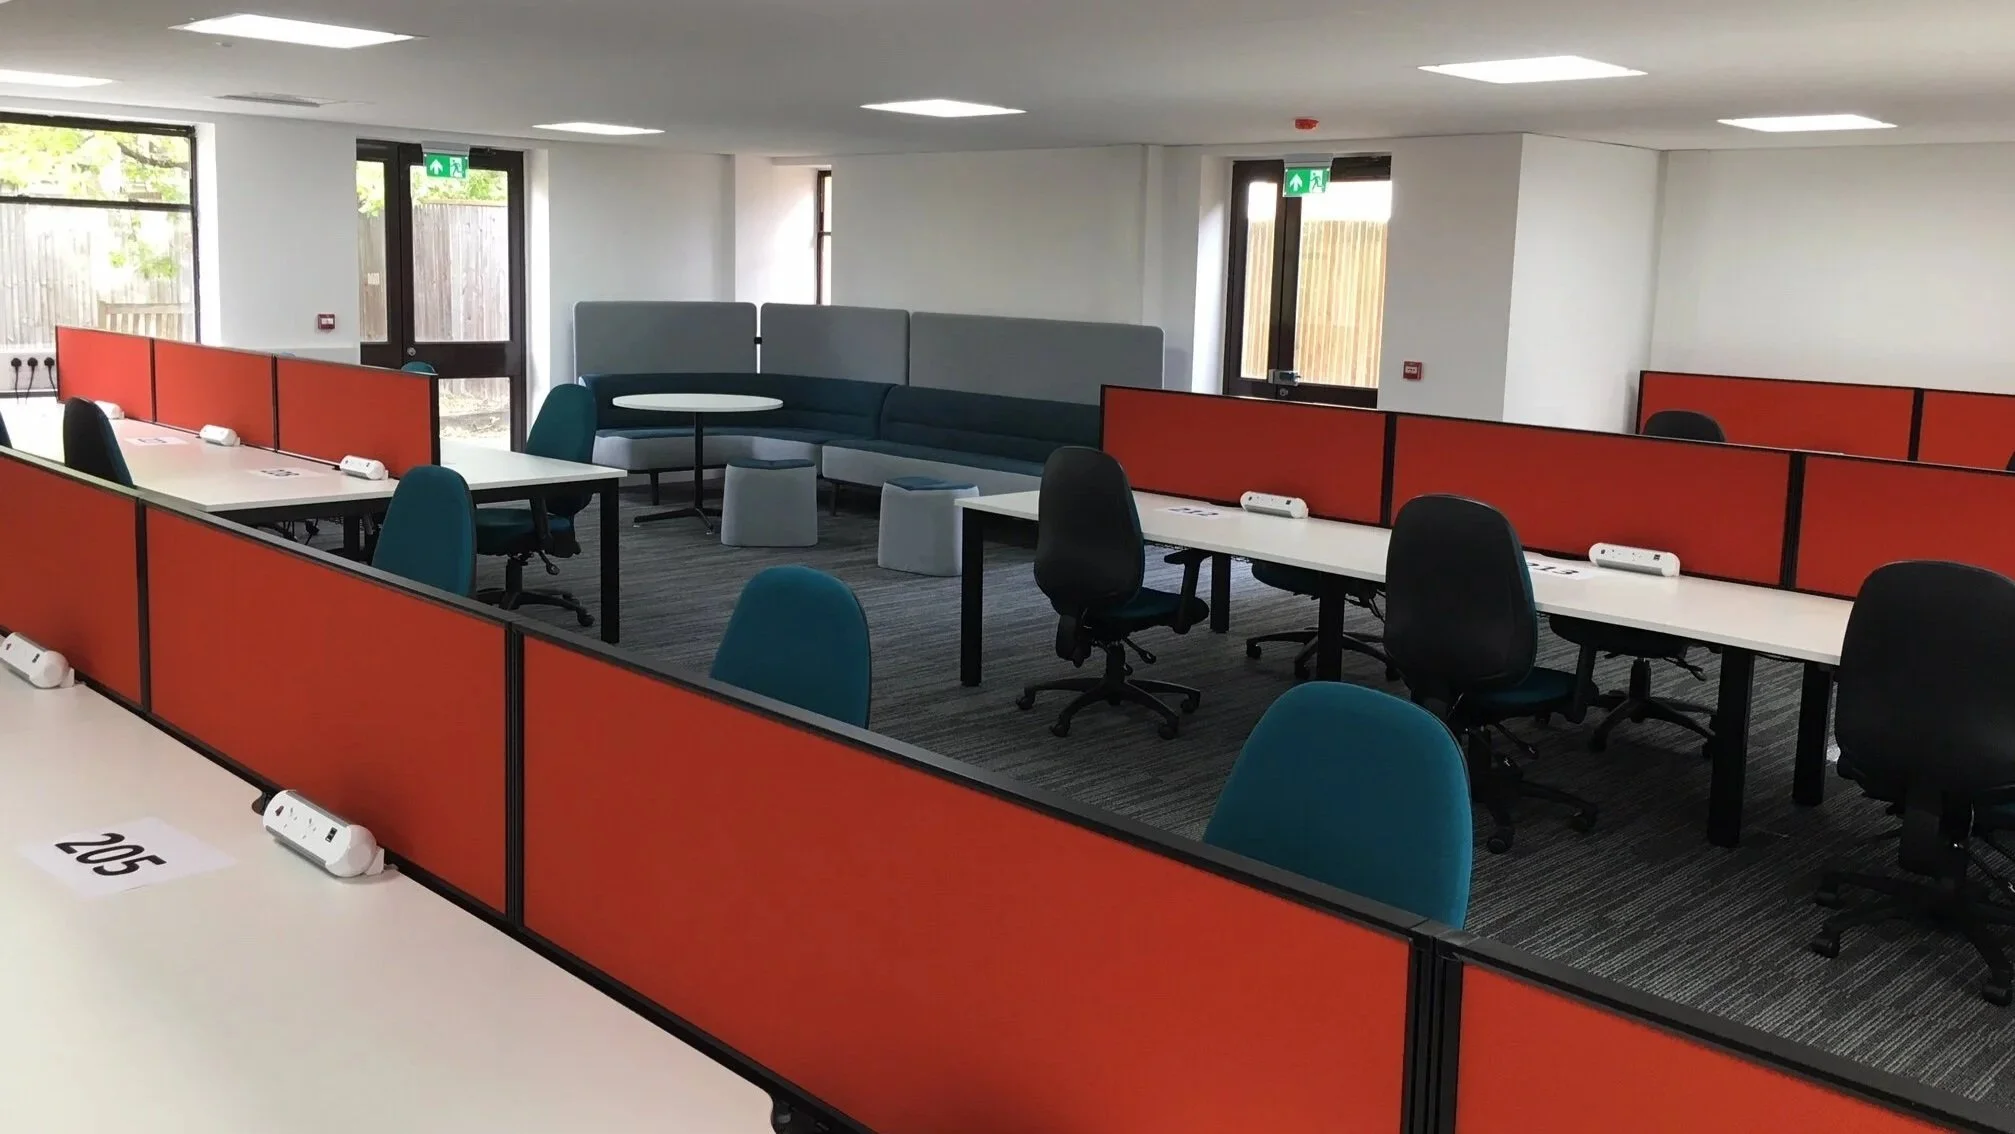
To furnish a major 3,500m² office refurbishment across two floors at Heatherwood Hospital, creating a flexible working environment for around 350 administration staff. The project included open-plan workstations, hot-desking areas, breakout spaces, meeting facilities and flexible storage solutions.
Project Overview:
The Brief
Frimley Health NHS Foundation Trust (FHFT) was converting a former mental health block at Heatherwood Hospital into a new central office for support services including HR, finance, IT and communications.
The new workplace would bring together around 350 administration staff from Frimley Park Hospital, Wexham Park Hospital and Heatherwood Hospital.
Working closely with the Trust and project architects BDP, our Interiors team was tasked with developing a furniture scheme that would maximise the available space while providing employees with greater comfort, flexibility and choice in how they worked.
As not every member of staff required a permanent workstation, the design also needed to support a more agile approach, incorporating a combination of dedicated desks, hot-desking facilities, collaborative areas and informal meeting spaces.
The Solution

We developed a flexible furniture scheme that could accommodate the different working requirements of teams across the Trust while complementing the architect's autumnal colour palette and materials strategy.
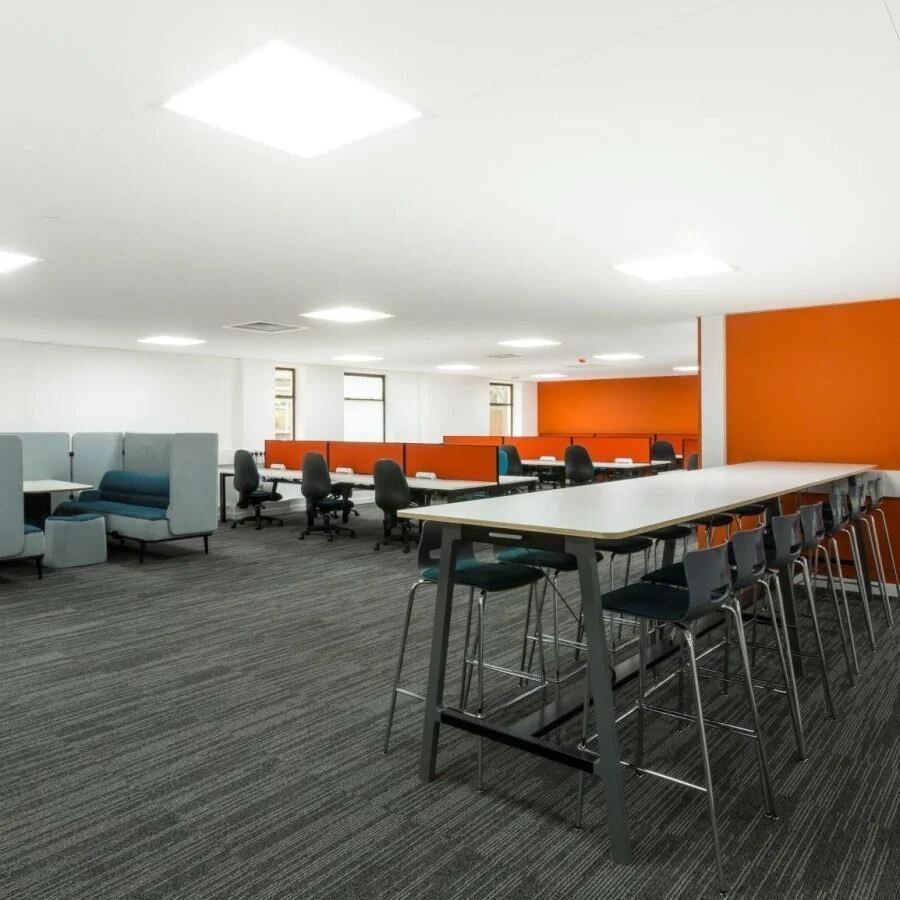
Banks of desks accommodating between two and eight employees provided workstations for permanent and regular office-based staff, with integrated desktop power making it easy for employees to connect and work. Height-adjustable electric desks were also introduced to give users greater flexibility over their working position.


Dedicated hot-desking and collaborative areas were created using Pause Benches and Silta High Tables, while Haven Duo Pods and Mote Booths provided quieter spaces for informal meetings and focused conversations without requiring additional meeting rooms.
To maximise the available floor space, personal storage was carefully considered. Lockers and portable storage boxes gave employees secure storage while supporting agile working, with the lockers themselves also helping to create visual and acoustic separation between different areas.
Employee engagement formed an important part of the project. Temporary showroom suites were established at all three hospitals, giving staff the opportunity to test the proposed furniture, ask questions and provide feedback before the final installation.
The Result
The completed office provides a modern and flexible working environment that successfully brings together approximately 350 administration staff within one central location.
A combination of permanent workstations, hot desks, collaborative spaces, private booths and flexible storage gives employees greater freedom to choose how and where they work according to the task at hand.
The furniture was delivered and installed on schedule, and the agile working concept has been well received by employees. The finished environment supports a range of working styles and encourages greater flexibility and use of modern technology.
Following the success of the Heatherwood Hospital project, BSG was subsequently awarded the furniture contract for the Trust's new A&E building at Wexham Park Hospital.