
Axter Head Office
Location: Ipswich
Sector: Commercial
Scope:
To transform a shell office space into a modern new head office for Axter, creating a minimal, flexible workplace that reflected the company's environmental values while drawing inspiration from Ipswich's industrial heritage.
Project Overview:
The Brief
Axter wanted to transform a shell office space into a contemporary new head office that would support a variety of working styles while providing a welcoming environment for employees and visitors.
The brief called for a minimal and modern design with sustainability and wellbeing considered throughout. The workplace needed to provide a balance of open-plan and private working areas alongside meeting rooms, collaborative spaces, breakout facilities and areas for employees to relax and socialise.
The design also needed to establish a distinctive identity for the new headquarters, creating a workplace that felt connected to both Axter and its Ipswich location.


The Solution
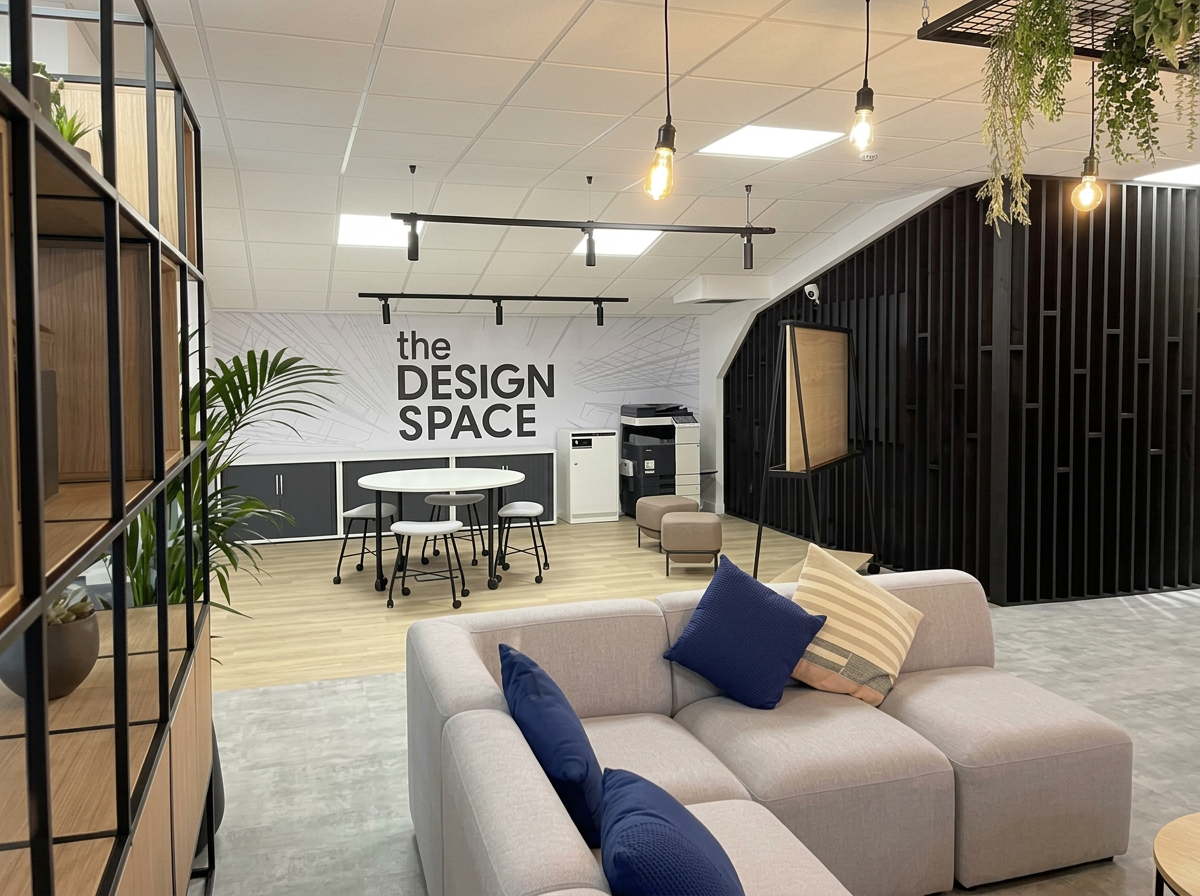
Our Interiors team developed an industrial-inspired design with a largely monochromatic palette complemented by materials and finishes influenced by Ipswich's history of craftsmanship. Natural oak referenced the area's boatyards, while woven textures, earthy terracotta tones, leather and stitched details introduced warmth and character throughout the workplace.

The office was divided into a variety of spaces without relying heavily on solid partitions. Timber slats, lockers, furniture and floor finishes were used to subtly define different zones while maintaining an open and connected feel.
A welcoming arrival and lounge area provides an informal space for visitors and employees, while a separate breakout area creates somewhere to catch up with colleagues or simply step away from the screen.
At the heart of the office, a café-style space combines booth seating, upholstered furniture and a central kitchen bar with a large communal table and AV screen, allowing the area to transition from everyday social space to larger town hall-style gatherings.
Open-plan and enclosed offices were furnished with sit/stand desks and ergonomic task chairs to support employee comfort and wellbeing. A combination of open meeting areas, enclosed meeting rooms and a boardroom provides further choice, with integrated AV technology and writable walls supporting presentations and collaborative working.
Throughout the space, suspended grids, pendant lighting and trailing plants complement terrazzo-style flooring, timber detailing and metal furniture frames to complete the contemporary industrial aesthetic.

The Result
The project transformed an empty shell into a fully refurbished, modern headquarters with a variety of spaces designed around different ways of working.
Floor-to-ceiling glazed partitions provide privacy while retaining light and openness, while bespoke timber dividers help define individual areas without making the workplace feel enclosed.
From focused work and formal meetings to collaboration, socialising and company-wide gatherings, the finished office gives Axter a flexible environment that can adapt to different needs throughout the working day.
The combination of natural materials, planting and industrial influences also gives the headquarters a distinctive identity, creating a contemporary workplace with a strong connection to its Ipswich surroundings.

